maison b
RÉALISATION 2024
LIEU Bridel/ Luxembourg
SURFACE 400m2
MAÎTRE D’OUVRAGE Clovis Degrave
MATÉRIAUX UTILISÉS béton ciré/ carrelage artisanal / parquet en chêne massif fumé/ tapis moquette / acier noir calaminé /papier peint cannage / dalles en terrazzo /
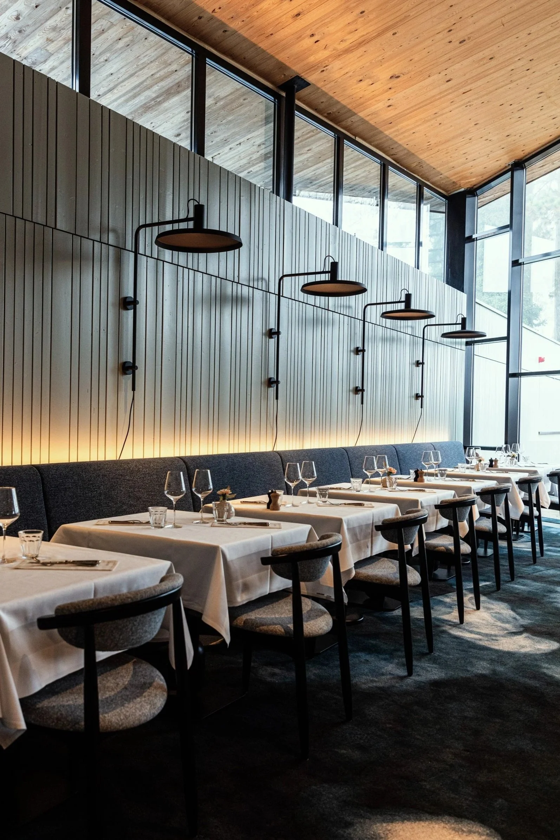
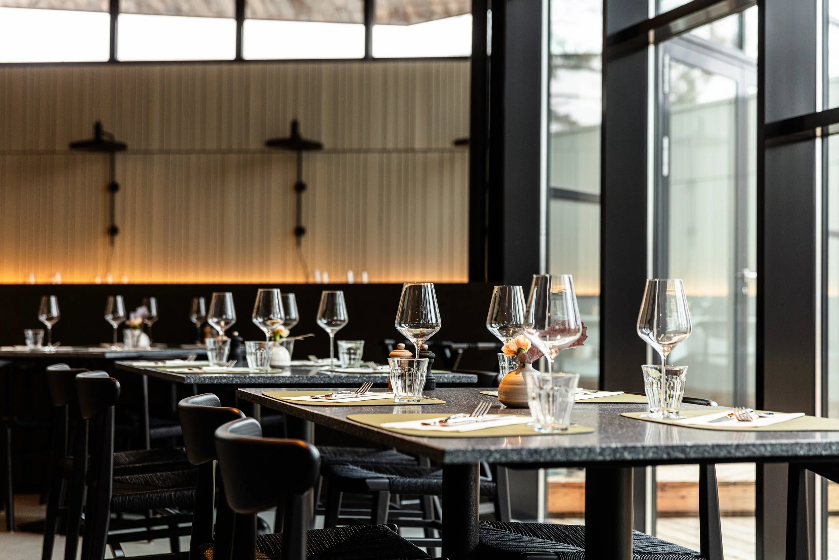
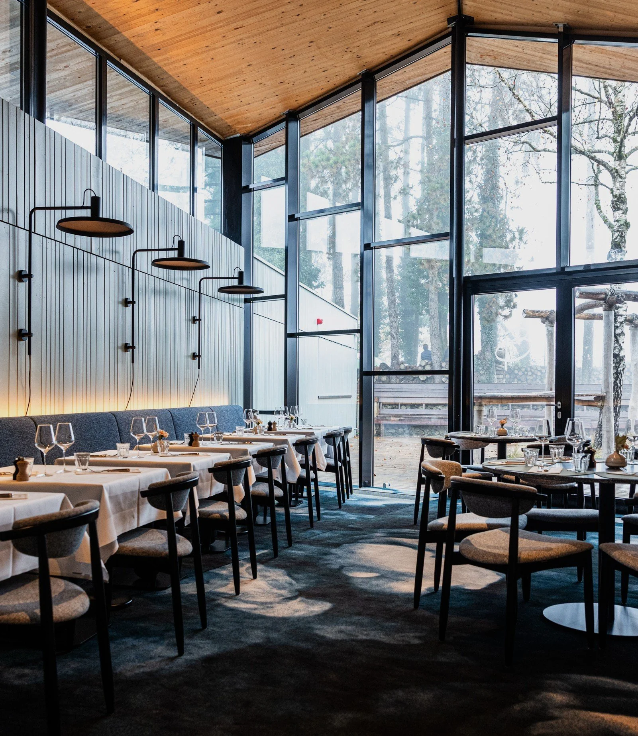
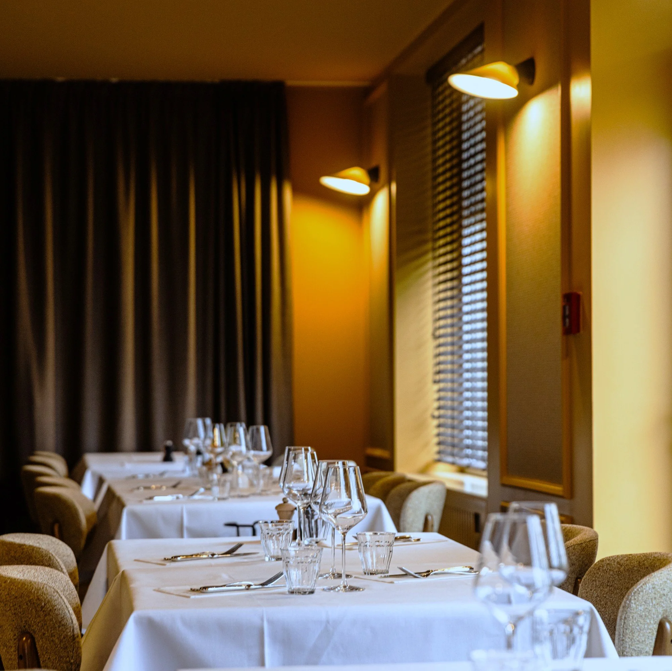
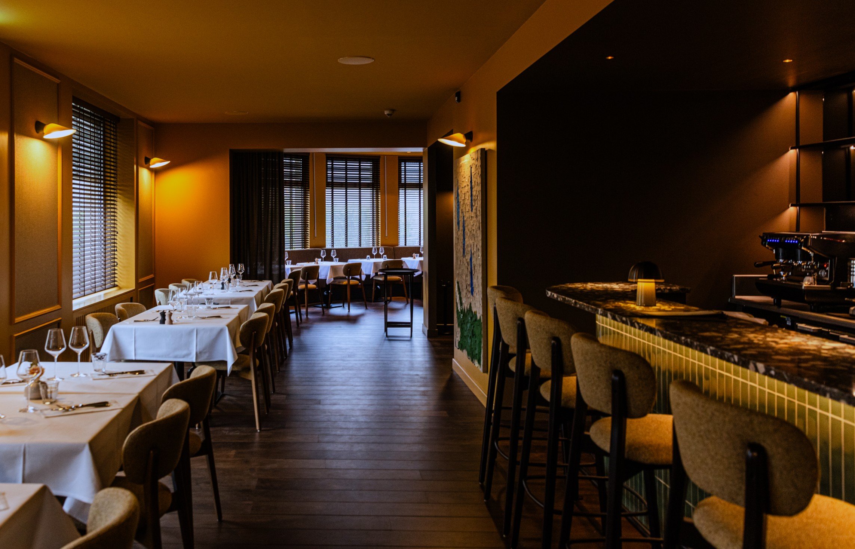

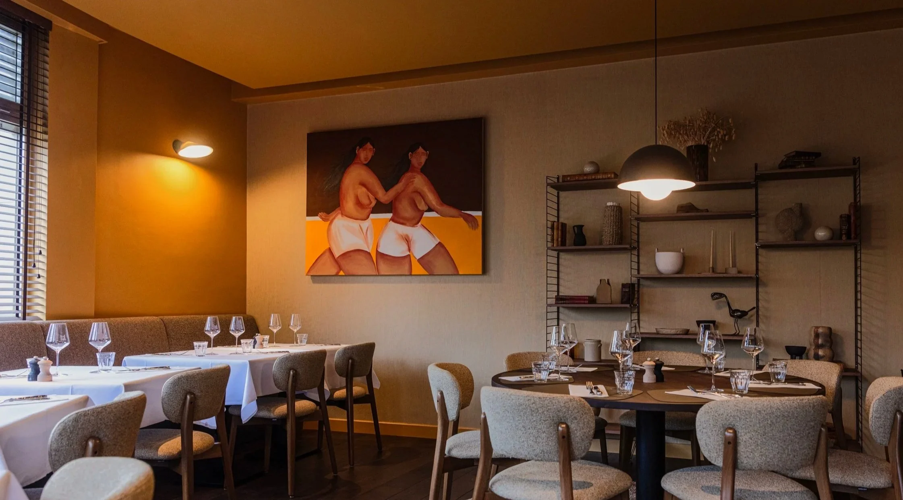
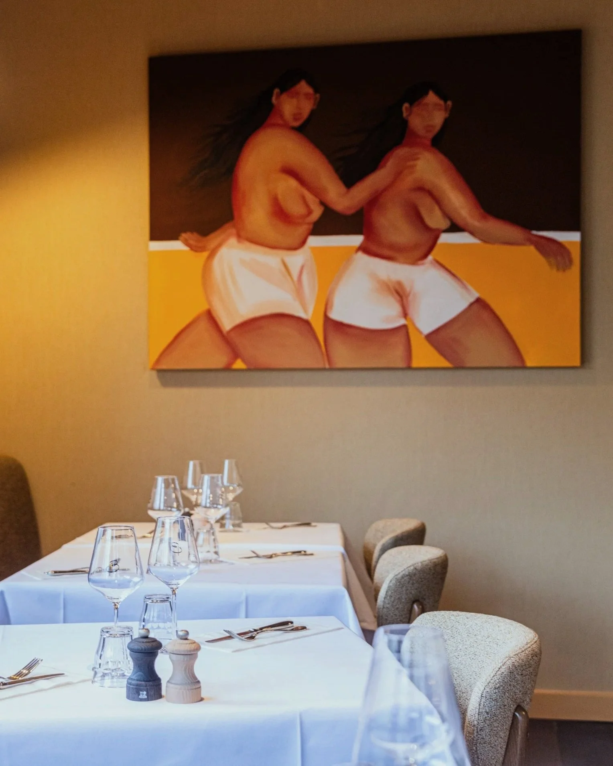
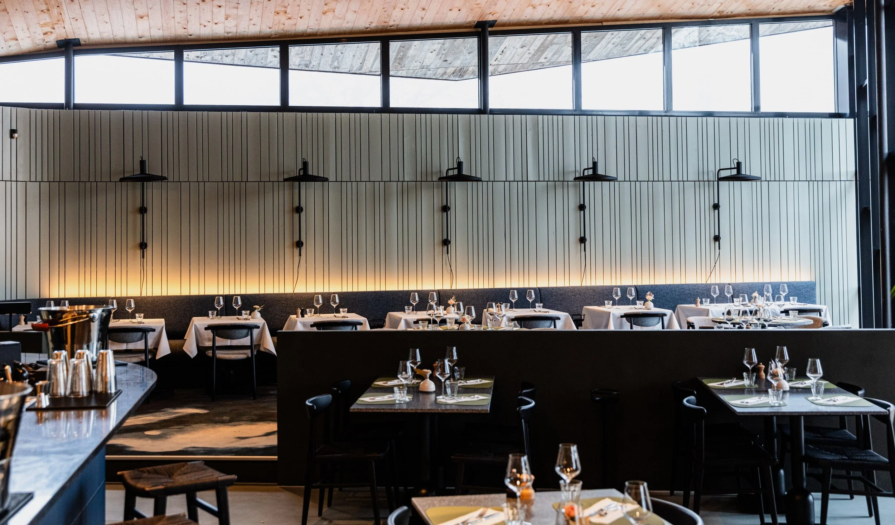
CONTEXTE Le jeune chef a imaginé un restaurant offrant deux ambiances distinctes : une grande salle conviviale au style industriel chic, propice aux animations et à la vie sociale, et un espace plus intime, chaleureux et facilement privatisable, avec une touche artistique..
-
La brasserie MAISON B est située depuis 1910 au Biergerkraiz, à Bridel. Une annexe contemporaine
en bois a été rajoutée par Metaform Architectes en 2010. Apès avoir été un endroit de la vie nocture
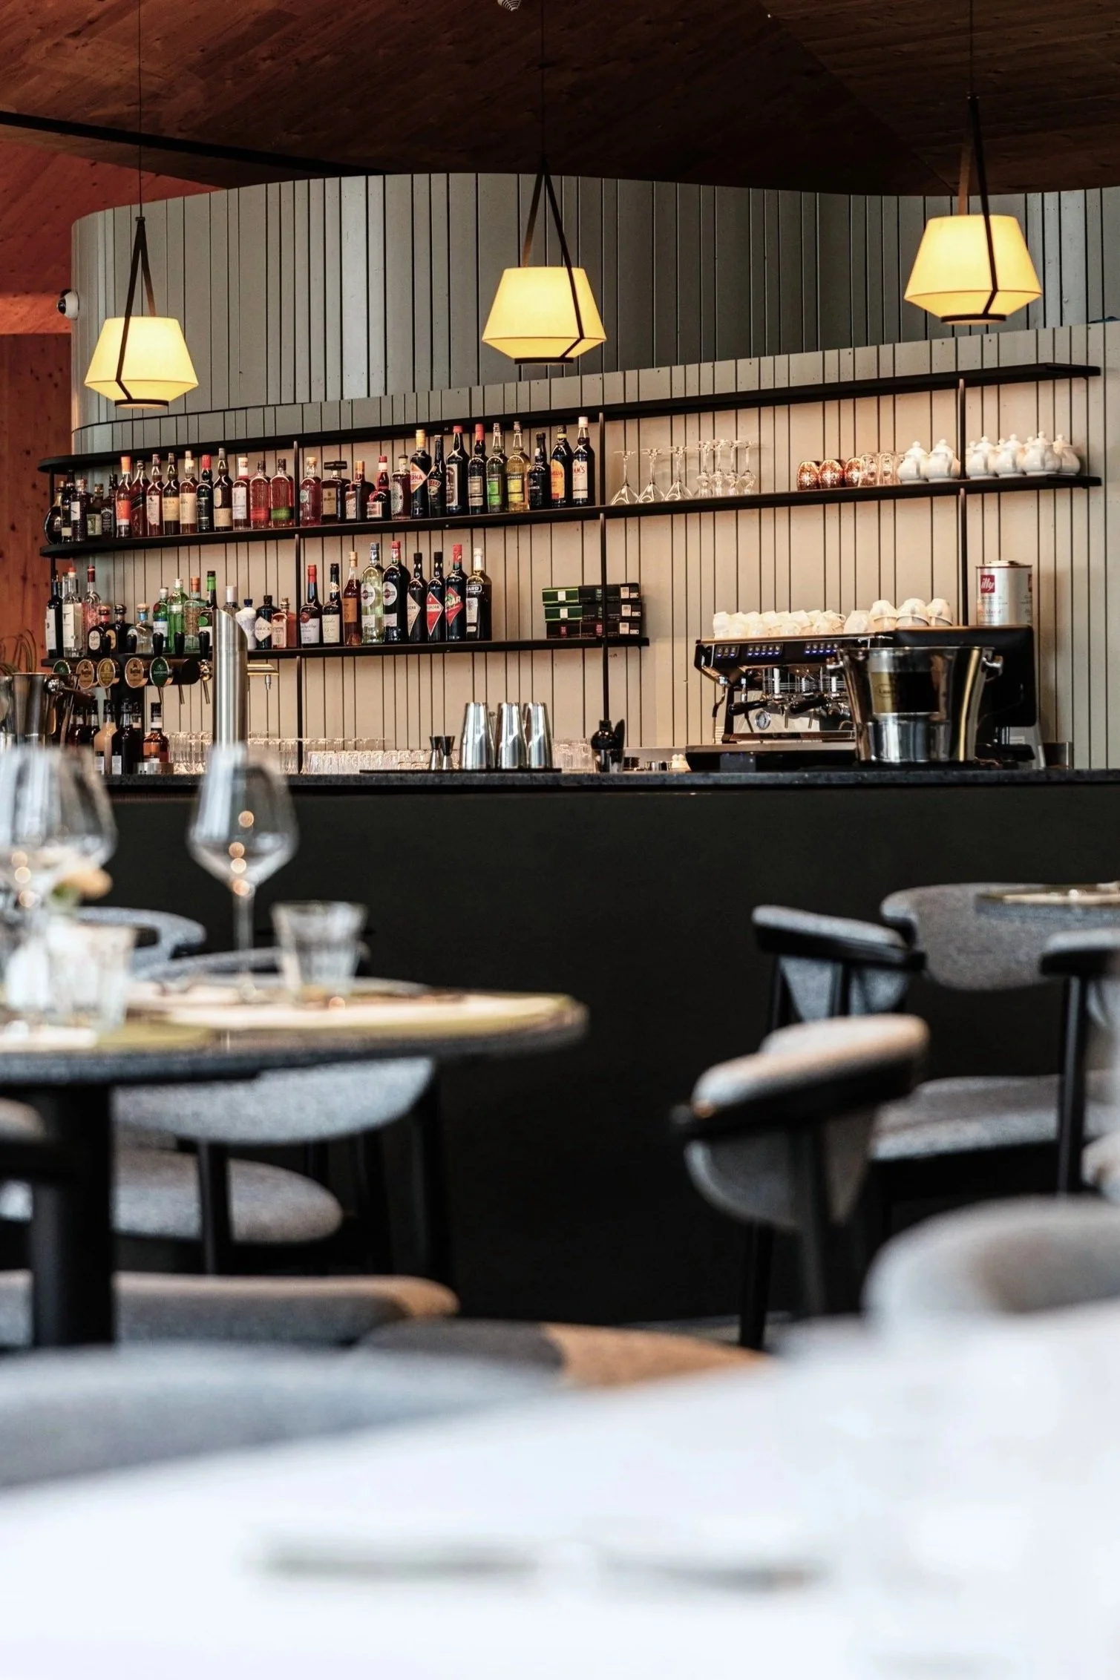
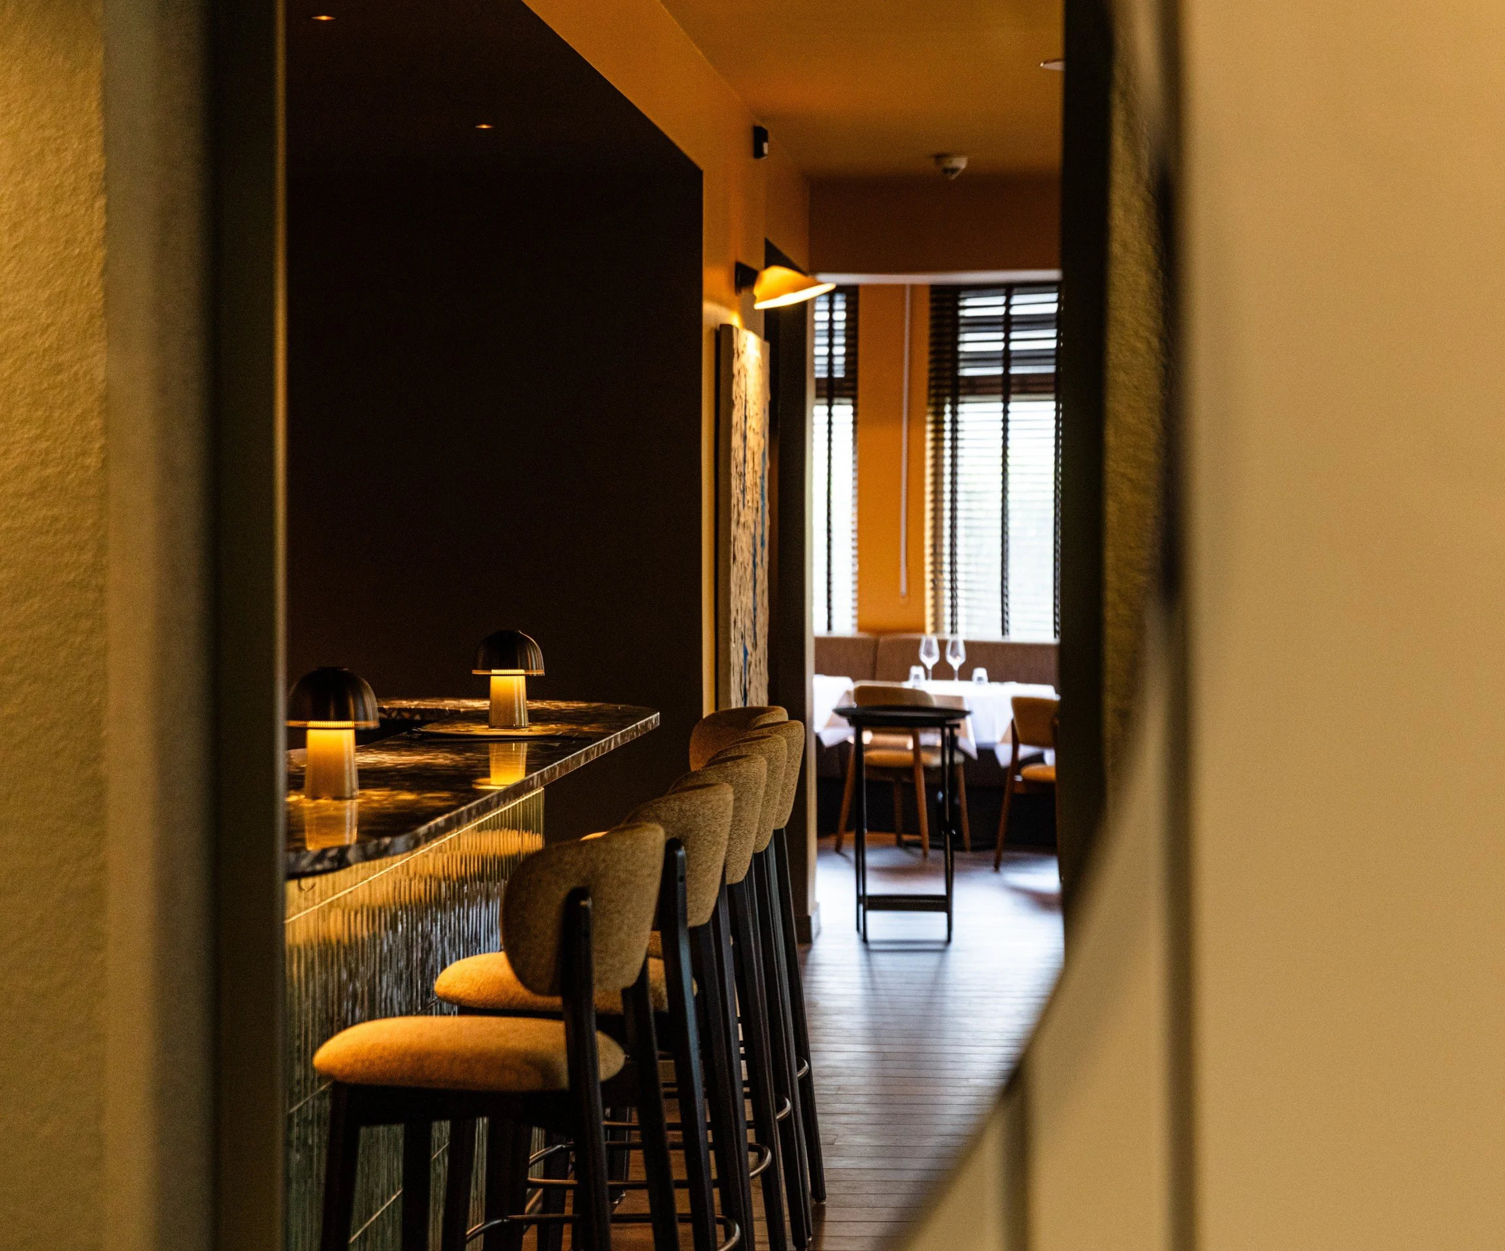
luxembourgeoise, elle est réaménagée par njoy pour disposer de deux salles de restauration et d’un
espace bar ouvert en continu pour savourer un bon verre de vin, un cocktail, ou une petite carte à grignoter.
Le lieu a su se réorienter vers sa vocation première tout en s’adaptant aux besoins modernes.
Le concept colorimétrique a été entièrement repensé pour intégrer des teintes douces et naturelles, en
parfaite harmonie avec la nature omniprésente à l’extérieur. Ce choix de couleurs crée une atmosphère
apaisante et accueillante, en adéquation avec l’environnement et l’histoire du lieu.
ETAT Réalisé
TYPE Architecture d’intérieur / Rénovation
PHOTOS Maison B
TEAM Nathalie Jacoby / Lisa Rukavina / Max Heldenstein
COPYRIGHT NJOY